Tool Gate · How it works
How the Gauge Calibration Integrity Check gate works
How the Gauge Calibration Integrity Check rolls up an 11-gauge fleet to the worst gauge: an unassessed-out-of-tolerance gate forces MEASURING BLIND when a failed-as-found gauge has no impact assessment — which is how a fleet only 10% overdue still reads MEASURING BLIND.
How the gate works
This tool grades an in-service gauge fleet's calibration currency and post-fail impact assessments. It reads 11 gauges and rolls them into one verdict — the worst, never the average — and then a gate that can only make it worse.
The 11 gauges
| Gauge | Verdict |
|---|---|
| TRQ-077fix first | UNASSESSED FAILFAIL as-found - no impact assessment - IN CAL on the calendar |
| PIN-330 | OVERDUE41 days overdue - in service |
| CMM-001 | DUE SOONdue in 13 days |
| HGT-118 | DUE SOONdue in 4 days |
| CAL-101 | IN CAL38 days to due |
| MIC-204 | IN CAL19 days to due |
| CAL-102 | IN CAL56 days to due |
| THR-221 | IN CAL16 days to due |
| SUR-512 | IN CAL30 days to due |
| DEP-060 | IN CAL354 days to due |
| BOR-450 | OUT OF SERVICEretired - excluded from the in-service math |
The verdict bands
A gauge that failed its last calibration as-found with no completed impact assessment forces MEASURING BLIND for the whole fleet, regardless of the overdue percentage - every part it accepted while out of tolerance is suspect until someone checks.
In the worked sample it reads MEASURING BLIND — 1 of 10 in-service gauges is overdue (PIN-330, 41 days) - only 10% overdue, which alone would read RUNNING ON GRACE. But TRQ-077 failed its last calibration as-found and has no completed impact assessment, even though it is still IN CAL on the calendar - the unassessed-out-of-tolerance gate forces the whole fleet to MEASURING BLIND until someone checks what it accepted. Marked fix first on this sample: TRQ-077 - close its post-fail impact assessment first; it is the only gauge tripping the gate. PIN-330 (41 days overdue) is next once TRQ-077 clears..
Common questions
Can every gauge look survivable on the How the Gauge Calibration Integrity gate works and the company still read MEASURING BLIND?
Yes. The roll-up takes the worst of 11 gauges — never the average — then a worsen-only gate, the Unassessed out-of-tolerance gate gate, escalates when trouble clusters. In the worked sample it reads MEASURING BLIND because 1 of 10 in-service gauges is overdue (PIN-330, 41 days) - only 10% overdue, which alone would read RUNNING ON GRACE. But TRQ-077 failed its last calibration as-found and has no completed impact assessment, even though it is still IN CAL on the calendar - the unassessed-out-of-tolerance gate forces the whole fleet to MEASURING BLIND until someone checks what it accepted.
What is a worsen-only gate?
A dispositive rule that can only lower a verdict, never raise it. One fatal flaw overrides an otherwise-set of survivable lines, because a single disqualifying gap shouldn't hide behind an average of the healthy ones. Where something is short, the fix-first row names it — here, "TRQ-077 - close its post-fail impact assessment first; it is the only gauge tripping the gate. PIN-330 (41 days overdue) is next once TRQ-077 clears.".
Your own calibration records, evaluated offline. A tracking aid, not a calibration certificate or metrology sign-off.
Embed this diagram
Free to share and embed with attribution (CC BY 4.0) — keep the link to redhub.ai.
Interactive — renders the live diagram
<iframe src="https://redhub.ai/visuals/tool/gauge-calibration-integrity-check.html" title="How the Gauge Calibration Integrity Check gate works — RedHub AI" width="760" height="2091" loading="lazy" style="border:0;width:100%;max-width:760px"></iframe>
<p style="font:14px/1.5 system-ui,sans-serif"><a href="https://redhub.ai/visuals/tool/gauge-calibration-integrity-check">How the Gauge Calibration Integrity Check gate works</a> — by <a href="https://redhub.ai">RedHub AI</a>, the AI that tells you when to doubt it.</p>
Image + link — a static picture for any blog
<a href="https://redhub.ai/visuals/tool/gauge-calibration-integrity-check"><img src="https://redhub.ai/visuals/tool/gauge-calibration-integrity-check-share.png" alt="Diagram of the Gauge Calibration Integrity Check: an eleven-gauge fleet rolled up to the worst and an unassessed-out-of-tolerance gate forcing MEASURING BLIND at 10% overdue." width="760" loading="lazy" style="max-width:100%;height:auto;border-radius:16px"></a>
<p style="font:14px/1.5 system-ui,sans-serif"><a href="https://redhub.ai">RedHub AI</a> — the AI that tells you when to doubt it.</p>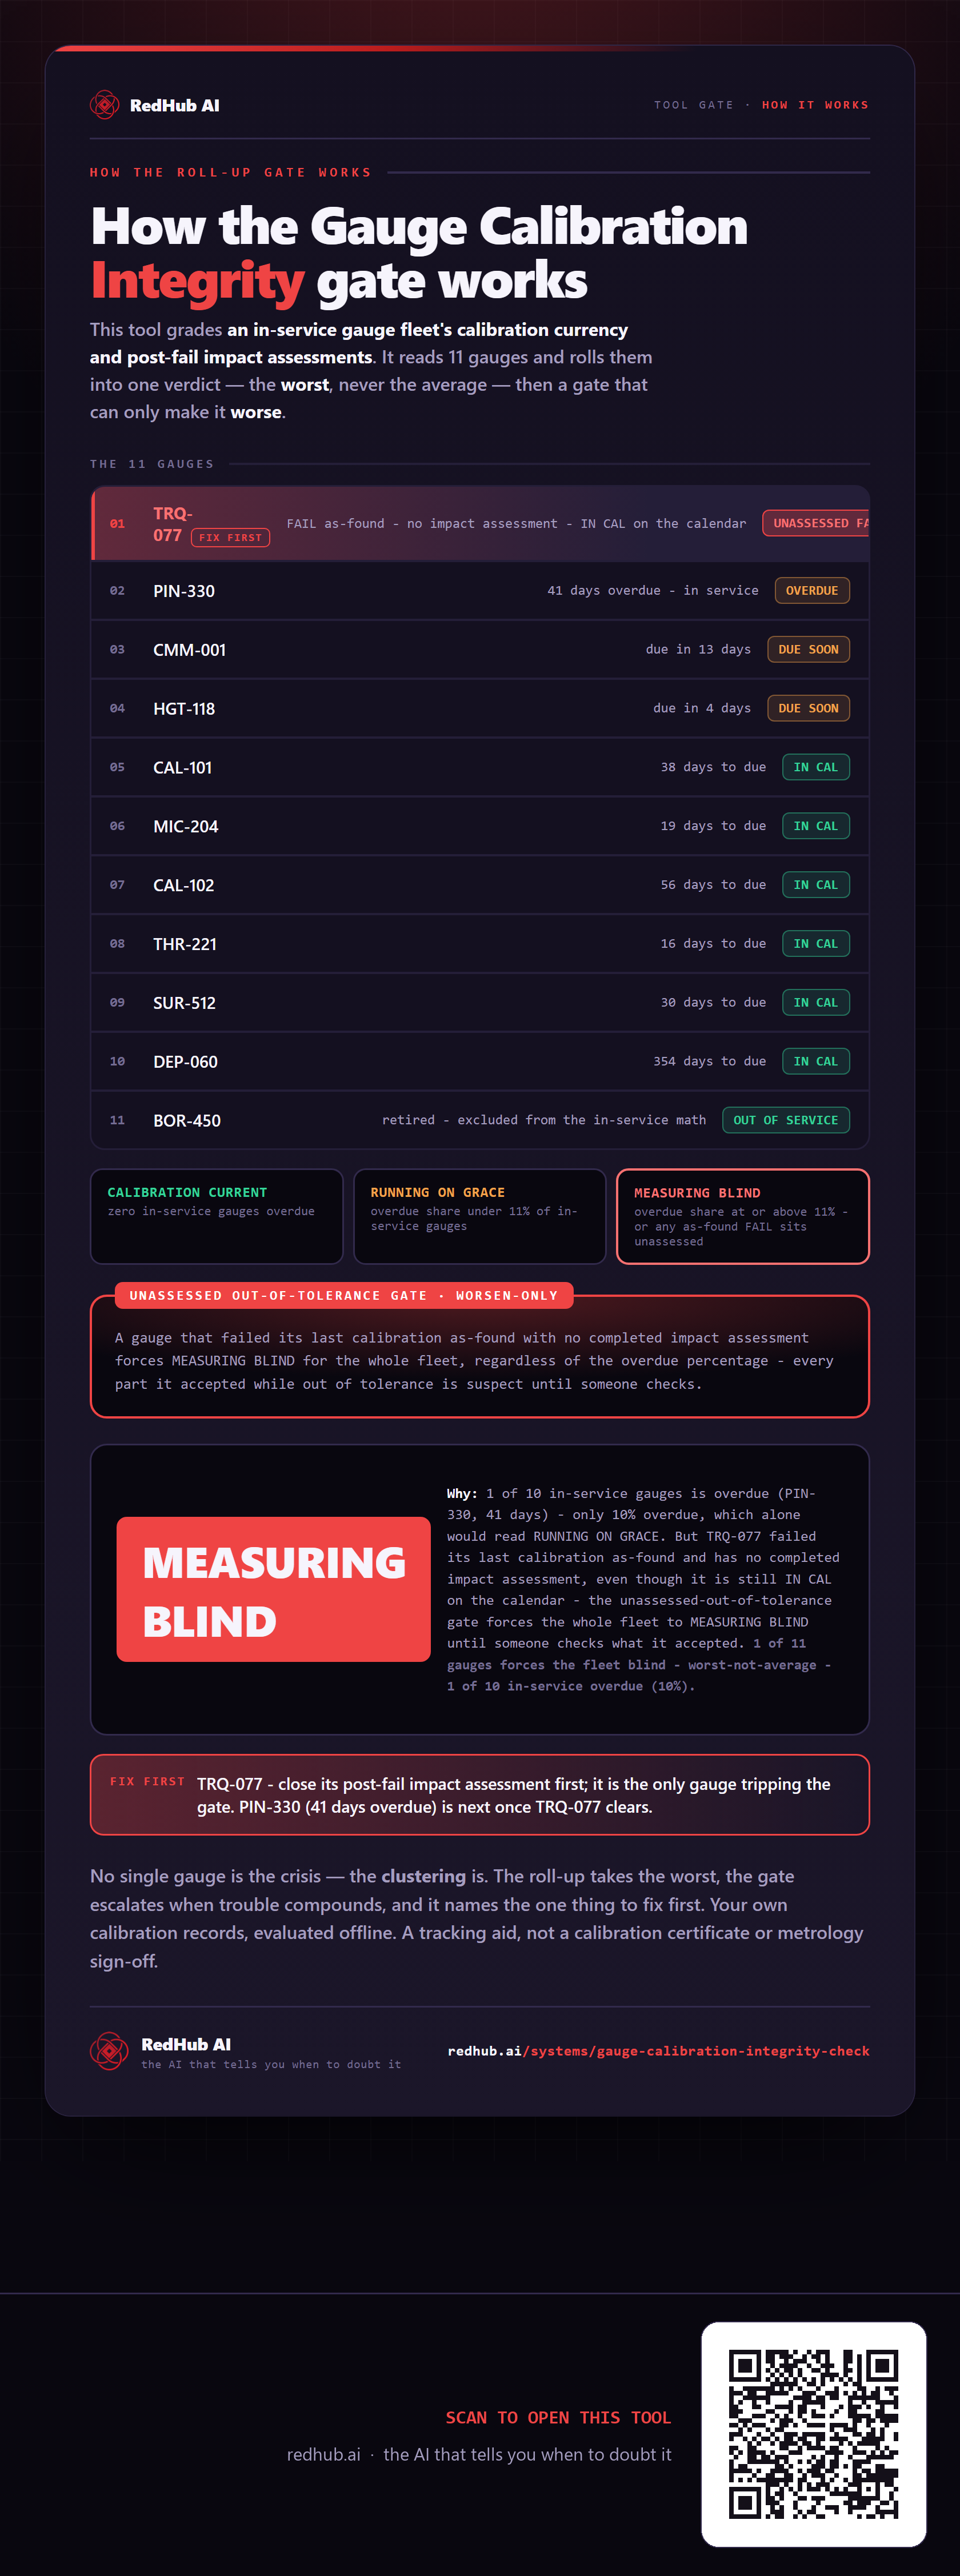
This is how Gauge Calibration Integrity Check works. More diagrams in the Visual Field Guide.